
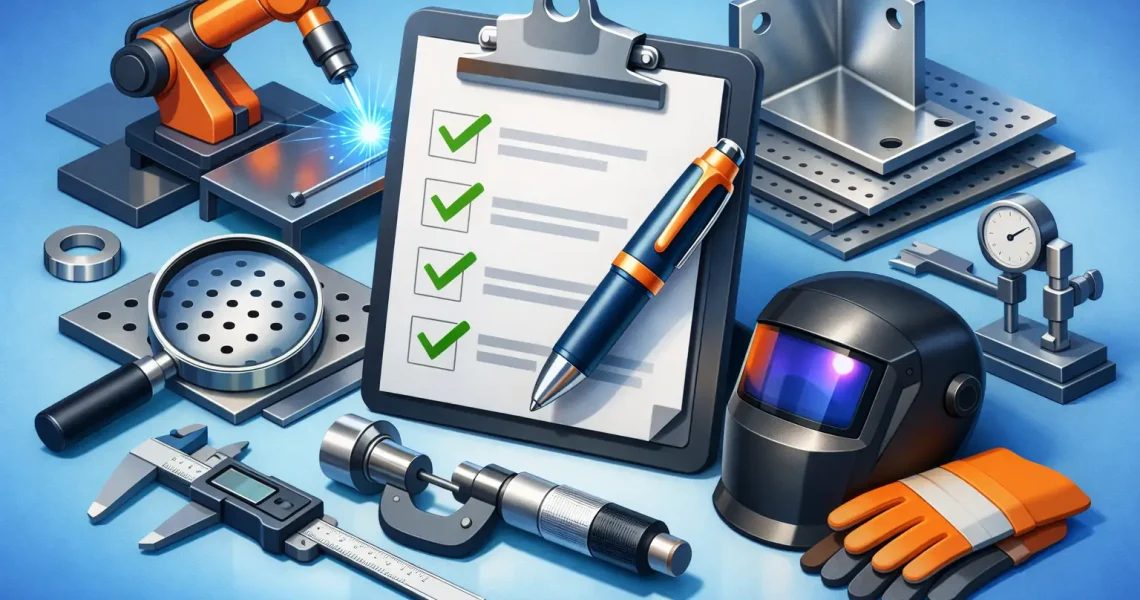
A part can look finished and still fail where it counts – at fit-up, at final assembly, or under load. That is why a metal fabrication quality control checklist matters long before shipment. For industrial buyers and engineering teams, quality control is not a paperwork exercise. It is the discipline that keeps tolerances, surface condition, weld integrity, and documentation aligned from raw material intake to final inspection.
In custom fabrication, the risk profile changes with every project. A simple bracket run does not demand the same controls as a welded machine frame, a semiconductor enclosure, or a precision-machined fixture. The checklist has to reflect the actual manufacturing route, the required tolerances, and the end-use environment. If it is too generic, it misses failure points. If it is too rigid, it slows production without improving outcomes.
What a metal fabrication quality control checklist should cover
A useful metal fabrication quality control checklist follows the part through the full production cycle. It starts with contract review and drawing validation, then moves through material verification, process controls, in-process inspection, final inspection, and release records. The goal is straightforward: catch variation early, not after value has already been added.
At the quoting and planning stage, teams should confirm revision levels, dimensional tolerances, finish requirements, weld symbols, assembly notes, and any customer-specific standards. This is also where hidden quality issues often start. A drawing may be technically complete but still leave room for interpretation on datum structure, edge condition, hole position, or cosmetic acceptance. Clarifying those details before cutting begins prevents avoidable NCRs later.
Material control is the next checkpoint. Base material grade, thickness, sheet flatness, heat number, and certification requirements should be verified against the purchase order and drawing. For regulated or high-spec sectors, traceability is not optional. If a fabricated assembly moves into pharmaceutical, aerospace, or semiconductor applications, the material record often needs to remain attached to the job all the way through final documentation.
Pre-production checks that prevent expensive rework
The fastest way to lose schedule is to start fabricating from assumptions. Pre-production quality control should confirm that the approved drawing package matches the router, machine programs, fixtures, and inspection plan. If laser cutting, CNC punching, bending, machining, welding, and assembly all happen in-house, the handoff points must be controlled just as carefully as the individual processes.
Machine readiness is part of quality, not just maintenance. Operators should verify tool condition, calibration status, program revision, and fixture setup before the first article is produced. On precision parts, worn tooling can create burrs, taper, poor edge quality, or dimensional drift that is small at first and costly over a full production batch.
First article inspection deserves more attention than it sometimes gets. The first completed part or subassembly should be checked against the drawing for key dimensions, critical features, hole patterns, bend angles, surface condition, and fit. If the part is part of a mating assembly, trial fit can save hours of downstream correction. It is much more efficient to adjust a brake setup or machining offset at part one than at part fifty.
Process-specific checkpoints across fabrication
Different fabrication processes fail in different ways, so the checklist should not treat them all the same.
For cutting operations, quality control should verify cut profile accuracy, kerf effect on dimensions, edge quality, burr level, heat-affected zone where relevant, and part identification. Thin-gauge sheet and thicker plate present different risks. Thin material may distort more easily, while thicker material may show taper or dross that affects later assembly.
For forming and bending, the checklist should confirm bend angle, flange length, inside radius, springback compensation, and orientation to grain direction when required. Formed parts often pass dimensional checks individually but fail in assembly because a cumulative angle variation shifts hole alignment or panel geometry. In those cases, checking only isolated dimensions is not enough.
For machining operations, inspectors should verify critical dimensions, true position, surface finish, thread quality, datum relationships, and tool mark acceptability. Tolerance strategy matters here. A part with several tight dimensions may need staged in-process checks rather than a single final inspection, especially when later operations depend on earlier datums remaining stable.
For welding, the checklist should cover weld size, location, sequence, distortion control, penetration where specified, spatter, undercut, porosity, and post-weld dimensional stability. Welded assemblies are a common source of hidden quality issues because heat input changes geometry. A frame can measure correctly before welding and move out of square after joining. When tolerances are tight, weld sequencing and fixturing are part of quality control, not just fabrication technique.
For finishing, teams should verify coating type, thickness, adhesion, color or appearance standards where applicable, masking requirements, and protection of critical machined or contact surfaces. Finish quality is often judged visually, but functional criteria matter just as much. Excess coating buildup on threads, sealing faces, or precision interfaces can create field failures even when the part looks acceptable.
In-process inspection versus final inspection
A common mistake is relying too heavily on final inspection. Final inspection can confirm what happened, but it cannot recover wasted machine time, material, and labor. In-process inspection is what keeps a project under control.
The right balance depends on part complexity and batch size. A prototype with multiple custom operations may need frequent checks at each stage. A stable production run with proven tooling and strong process capability may need fewer intervention points. The trade-off is speed versus risk. Reducing checks can improve throughput, but only if the process is already repeatable.
Inspection methods should match the tolerances being held. Tape measures and calipers are fine for some fabricated components, but they are not enough for every feature. Height gauges, bore gauges, angle measurement tools, thread gauges, surface finish tools, and CMM verification all have their place. The checklist should define what is measured, with what tool, and at what stage.
Documentation, traceability, and release control
For B2B buyers, quality is not only the part itself. It is also the evidence behind it. A strong checklist includes document control for drawing revisions, inspection records, material certifications, weld records where required, calibration status, and any customer-specific quality forms.
Traceability becomes more important as assemblies grow more complex. If multiple fabricated and machined components are combined, the production record should show which material lots were used, which processes were completed, and whether any deviations were approved. That level of control supports faster root-cause analysis if a problem appears later.
Release control is the final gate. Before packing and shipment, the checklist should confirm part count, labeling, protection method, packaging suitability, and documentation completeness. Damage in transit is still a quality failure. So is a correct part shipped with incomplete paperwork or mixed revisions.
Building a checklist that works in real production
The best checklist is specific enough to control risk and simple enough to use consistently. Overbuilt quality systems can create bottlenecks, especially on mixed-volume work. Underbuilt systems create firefighting. The practical answer is a layered checklist structure.
Start with standard controls that apply to every job, such as drawing review, material verification, equipment calibration, first article approval, and final release. Then add process-specific checkpoints based on the actual routing. Finally, add customer or industry requirements for sectors with stricter compliance, documentation, or cleanliness expectations.
This is where an experienced fabrication partner creates real value. Shops that manage laser cutting, forming, machining, welding, assembly, and inspection under one roof can align quality control across the entire workflow instead of treating each step in isolation. That reduces handoff errors and makes corrective action faster when a dimension, weld, or finish result moves out of spec.
At LUX METAL, that kind of control is especially relevant for projects that combine sheet metal fabrication with precision machining and assembly. The checklist has to protect both production speed and engineering intent.
Common checklist gaps that cause repeat issues
Most recurring quality problems trace back to a short list of gaps: unclear drawings, weak first article review, missing in-process checks, poor revision control, and inconsistent acceptance criteria between production and inspection. Another common problem is treating cosmetic standards as obvious. They rarely are. If appearance matters, the acceptable range needs to be defined.
There is also the issue of tolerance stacking across processes. A cut blank may be within tolerance, a formed feature may be within tolerance, and a machined detail may be within tolerance, yet the completed assembly can still miss fit requirements. A good checklist accounts for the finished condition, not just isolated operations.
Quality control in metal fabrication works best when it is designed around how parts are actually made, handled, and assembled. The right checklist does more than catch defects. It protects schedule, cost, and confidence at every stage of production. When the part is critical, the checklist should be just as engineered as the part itself.