
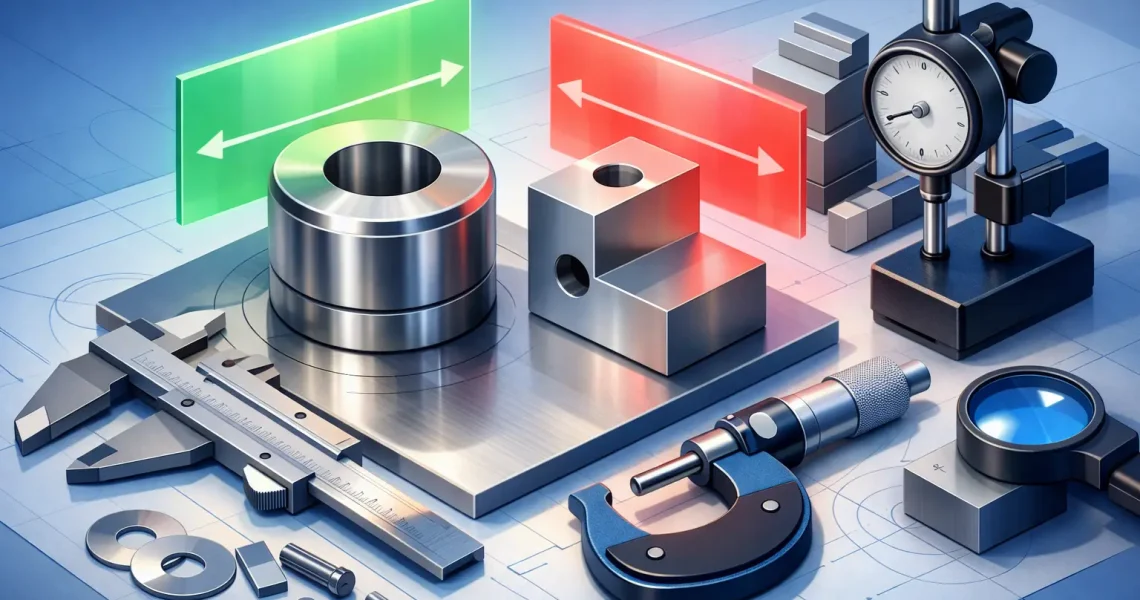
A bore comes in 0.0008 inch undersize, the mating shaft is on nominal, and suddenly a straightforward assembly issue turns into rework, delays, and an avoidable supplier dispute. That is why a clear guide to precision machining tolerances matters. In CNC machining, tolerances are not just drawing notes – they define fit, function, manufacturability, inspection method, and cost.
For engineers, project managers, and procurement teams, the challenge is rarely whether a part can be machined. The real question is how tightly it needs to be controlled, on which features, and at what production cost. Tight tolerances can be essential for alignment, sealing, motion control, and repeatable assembly. They can also create unnecessary expense if applied too broadly.
What precision machining tolerances actually mean
A machining tolerance is the permitted variation from a nominal dimension. If a drawing calls for 1.000 inch plus or minus 0.002 inch, any finished dimension between 0.998 and 1.002 inch is acceptable. That range may look small on paper, but in production it affects tooling strategy, machine stability, cutting parameters, workholding, inspection time, and scrap risk.
Precision machining tolerances apply to more than linear dimensions. They also cover position, flatness, roundness, perpendicularity, concentricity, surface finish, and thread quality. In many industrial applications, geometric control is just as critical as size control. A feature can be dimensionally correct and still fail in assembly if its position or orientation is out of spec.
For that reason, tolerances should always be tied to functional intent. A dowel hole used for repeatable location needs different control than a non-critical clearance pocket. A sealing face requires different attention than an external cosmetic edge. When every dimension is treated as equally critical, the drawing stops helping production and starts slowing it down.
A practical guide to precision machining tolerances by feature
Not all features respond the same way to machining. Material behavior, cutter reach, feature geometry, and machine setup all influence the result.
Holes and bores
Holes often carry tighter functional requirements because they affect fastener fit, bearing seats, bushings, and alignment. Small drilled holes may have more variation than reamed or bored holes, especially in harder materials or deep aspect ratios. If a shaft-to-hole fit is critical, calling out diameter alone may not be enough. Roundness, surface finish, and true position can matter just as much.
Shafts and turned diameters
Turned features can usually achieve strong size consistency when the setup is stable and tool wear is controlled. Even so, slender parts can deflect, and heat can shift results during longer cycles. Fits for rotating parts, press assemblies, and couplings often need explicit tolerance classes instead of broad general notes.
Flatness and mating surfaces
Milled surfaces may meet dimensional thickness requirements while still causing assembly issues if flatness is not controlled. This is common in fixture plates, machine bases, covers, and parts that mate to seals or gaskets. The wider the surface and the thinner the material, the more process planning matters.
Slots, pockets, and profiles
These features are sensitive to tool diameter variation, deflection, step-over strategy, and machine dynamics. Internal corners also introduce a practical limitation because cutter radius affects what geometry is physically achievable. If a design requires sharp internal corners, EDM or secondary processing may be the better route.
Why tighter tolerances cost more
There is no mystery here. Tighter tolerances increase machining time, inspection effort, setup complexity, and the probability of nonconformance.
A part with standard tolerances may run efficiently with conventional tooling paths and spot-check inspection. Tighten a few critical dimensions and the process may require slower feeds, finishing passes, in-process measurement, thermal control, higher-grade tooling, and more detailed final inspection. Tighten the entire drawing without distinction and cost climbs quickly.
This is where many projects lose efficiency. A designer may apply a blanket tight tolerance to create a safety margin, but manufacturing sees a part that now demands unnecessary control across non-functional features. The result is longer lead times and higher unit cost with no improvement in performance.
The better approach is selective precision. Tighten what affects fit, motion, sealing, electrical interface, or downstream assembly. Relax what does not. That gives production teams room to choose the most efficient process while protecting the features that truly matter.
Process capability and tolerance selection
A useful guide to precision machining tolerances has to acknowledge that capability depends on process and context. CNC milling, turning, wire EDM, sinker EDM, grinding, and laser-based processes each have different strengths.
Conventional CNC milling and turning can hold close tolerances on many parts, but consistency depends on material, geometry, fixture design, machine condition, and batch size. EDM can produce extremely accurate profiles and fine internal features, especially where cutting forces would create distortion. Grinding is often the right choice for fine finishes and very tight size control on hardened surfaces. Sheet metal fabrication introduces another layer, because laser cutting, punching, bending, and welding all affect dimensional outcome differently than subtractive machining.
That matters for multi-process builds. A fabricated and machined assembly should not be toleranced as if every feature were produced in one operation on one machine. Weld distortion, bend variation, stress relief, and subsequent machining datum strategy all need to be considered together. In practice, the most reliable parts come from drawings and manufacturing plans that reflect the real production route.
How to specify tolerances without creating production problems
The strongest drawings are clear about function. They establish datums logically, define critical-to-function features, and avoid over-constraining secondary dimensions.
General tolerances are useful for non-critical features, but they should not replace explicit callouts where fit or performance depends on precision. If a hole pattern locates a motor, sensor, or linear rail, positional tolerance should be defined relative to the actual assembly datums. If a plate thickness matters for stack-up, that dimension should be controlled directly rather than assumed through broad title-block tolerances.
It also helps to align tolerances with inspection reality. A specification that cannot be measured efficiently on the shop floor or in quality control will create ambiguity later. Engineers and buyers should ask a practical question early: how will this feature be verified, and with what equipment? CMM inspection, go/no-go gaging, optical measurement, and micrometer checks all support different levels of control and throughput.
Surface finish should be handled with the same discipline. A fine finish requirement may be necessary for sealing, sliding contact, coating performance, or appearance. On a hidden bracket face, it may add no value at all. Precision in specification should match precision in function.
Common tolerance mistakes in production sourcing
One recurring issue is assuming that tighter means better. In reality, the best tolerance is the one that protects function at the lowest practical manufacturing burden.
Another issue is mixing prototype logic with production logic. A prototype may justify extra hand-fitting, manual inspection, or process intervention to validate design intent. Production needs repeatability. If a tolerance can only be achieved with constant operator adjustment, it may not be the right production specification.
A third problem is separating machined-part tolerances from assembly requirements. Individual components may pass inspection and still create stack-up failures when brought together. This is especially common in fixtures, automation modules, sheet metal enclosures with machined interfaces, and electromechanical assemblies.
That is why capable suppliers review more than just isolated dimensions. They look at mating conditions, process sequence, and inspection planning before the first chips are cut. For customers managing custom parts, fabricated structures, and tight-turn builds, this review stage often prevents the most expensive errors.
Working with a machining partner on high-tolerance parts
When a project includes critical fits, thin-wall geometry, mixed fabrication methods, or demanding industry requirements, early technical discussion saves time. The right manufacturing partner will challenge assumptions where needed, confirm what is realistically achievable, and propose process changes when a different route offers better stability.
For example, a part may be more reliable if certain features are machined after welding rather than before. A hole may need boring instead of drilling. A profile may be better suited to wire EDM than milling. A tolerance stack may be simplified by changing the datum structure on the drawing. None of these decisions are academic. They affect delivery, conformity, and total project cost.
At LUX METAL, that type of conversation is part of how complex metal projects move from concept to repeatable production. The goal is not simply to hit a number on a print. It is to produce parts and assemblies that fit, function, and scale reliably across prototype and production volumes.
Precision machining tolerances are most effective when they are treated as engineering tools, not default restrictions. If the tolerances on your next part are driving cost, delays, or recurring quality questions, that is usually a sign the drawing needs sharper intent, not just tighter numbers.